
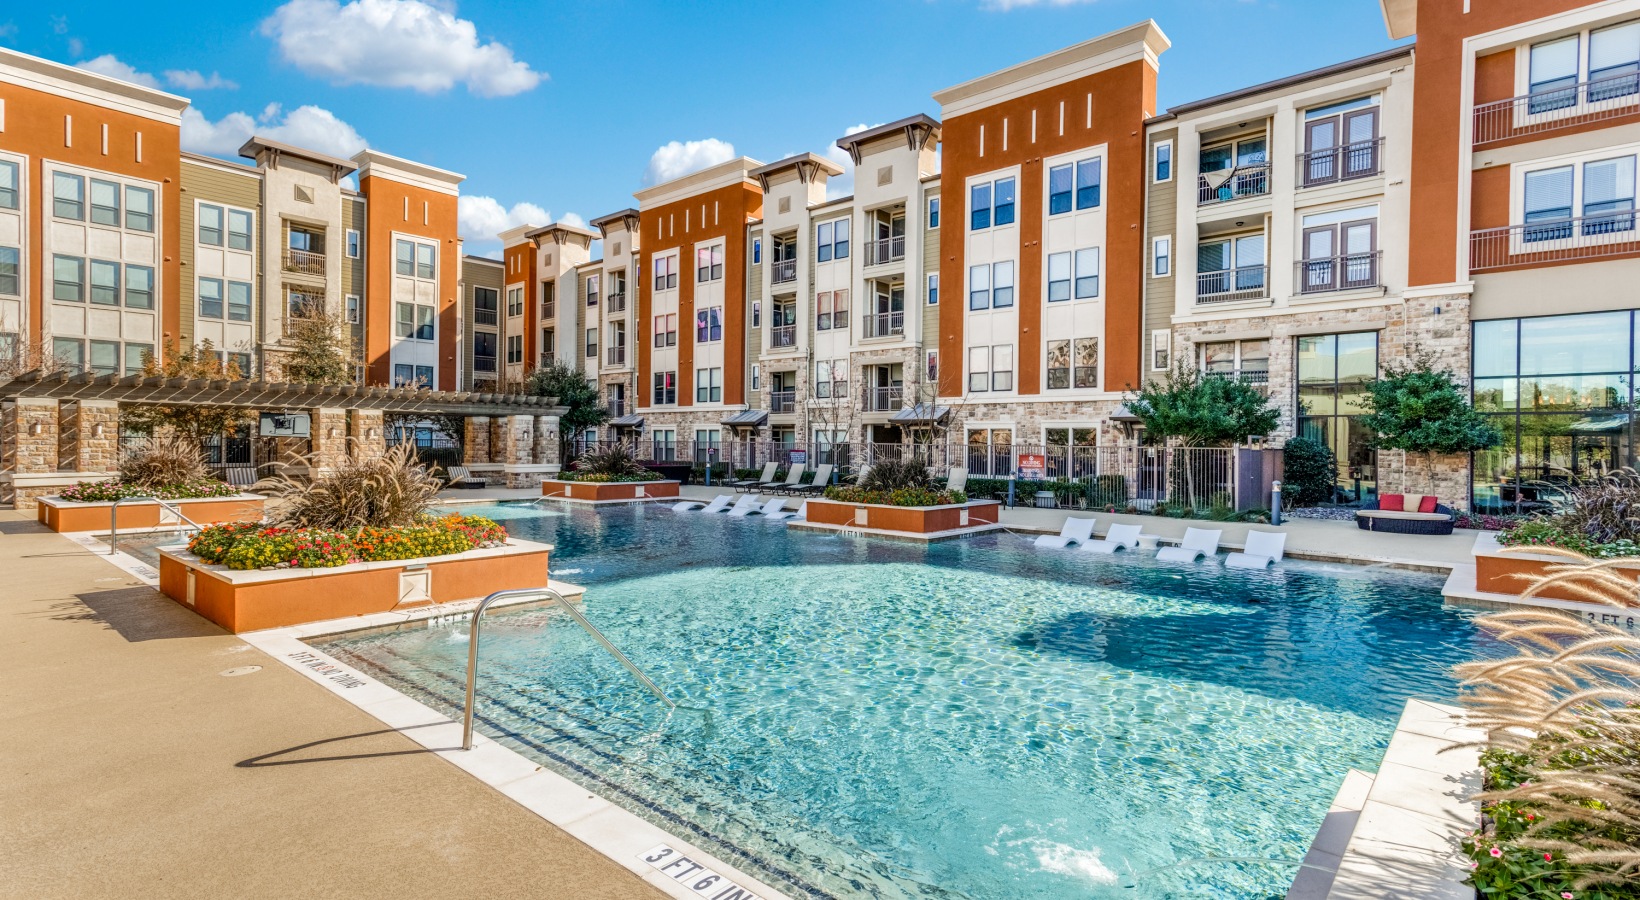
The Carson @ Twin Creeks is an Allen apartment community at 659 Junction Drive, Allen, TX 75013, in the same city as Topgolf Allen at 1500 Andrews Parkway. For residents comparing Apartments Near Topgolf Allen, the practical trip is usually by car or rideshare, using west Allen streets to connect toward US-75/Central Expressway and the Stacy Road area.
Topgolf Allen is a golf entertainment venue with covered hitting bays, point-scoring games, food and drinks, and event space for groups. It tends to matter most to renters who meet friends after work, host out-of-town guests, plan casual team outings, or want an easy entertainment option that does not require owning clubs or being an experienced golfer.
The Allen location sits near one of the city’s busiest retail and entertainment corridors, close to Stacy Road, The Village at Allen, The Village at Fairview, Allen Premium Outlets, and Credit Union of Texas Event Center. From The Carson @ Twin Creeks, residents generally rely on local west Allen routes such as Exchange Parkway, McDermott Drive, Alma Drive, and Watters Road to reach larger corridors like US-75, depending on traffic and the exact destination.
That location gives you a different day-to-day setting than living directly beside the Stacy Road retail district. The Carson @ Twin Creeks is in the Twin Creeks side of Allen, which can be useful if your routine includes west Allen errands, Collin College, neighborhood parks, or a commute that uses local arterials before reaching Central Expressway. If your top priority is walking to Topgolf or being next door to the Allen outlet and event-center traffic, this community is not the closest choice, and you should expect to drive.
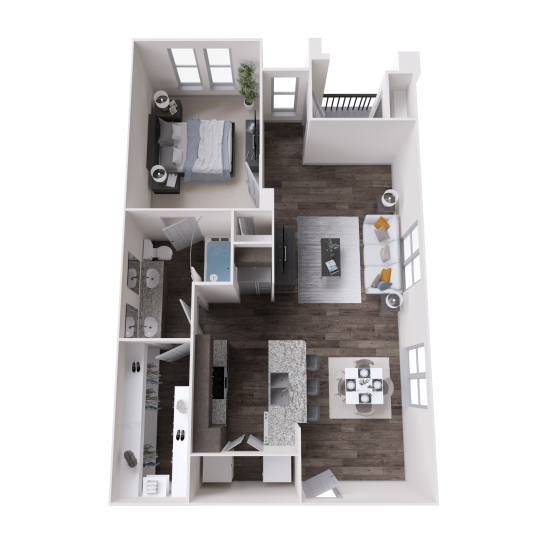
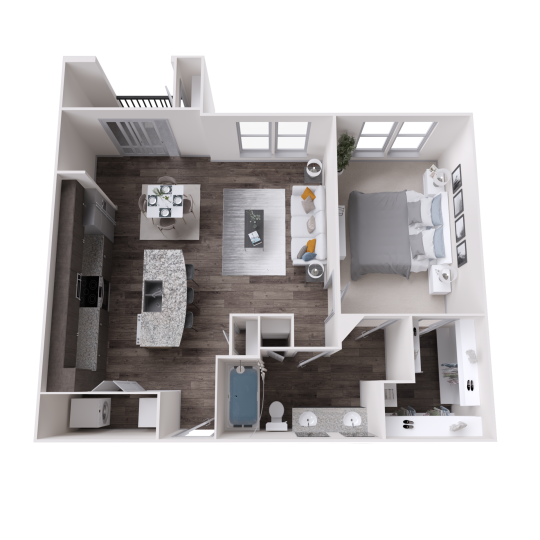
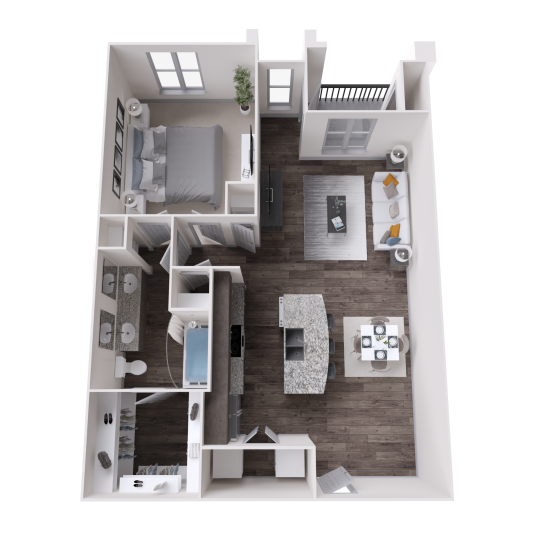
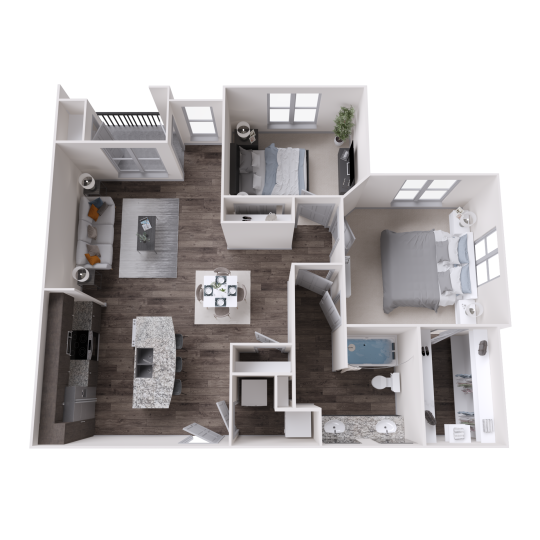
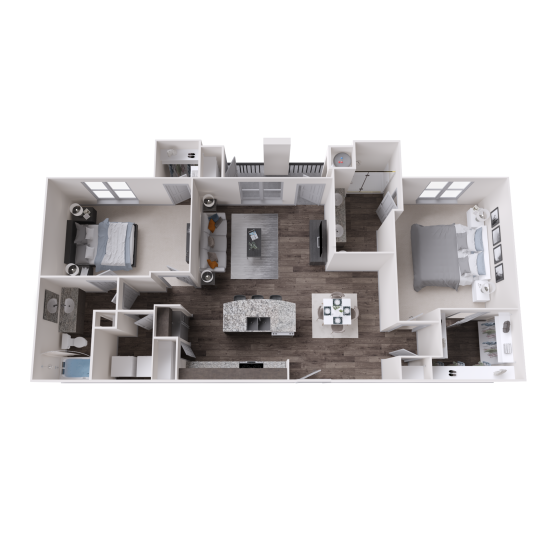
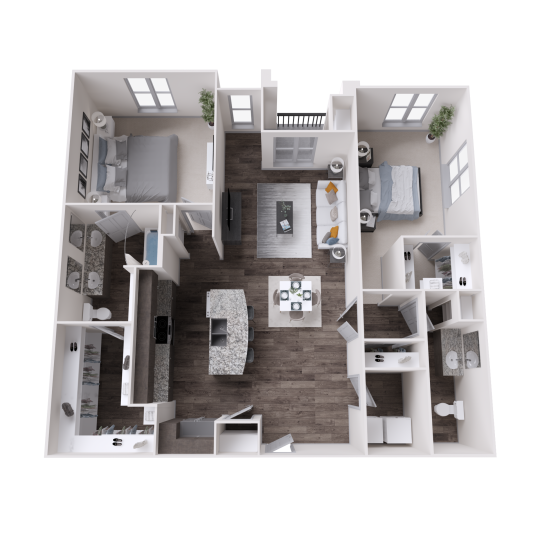
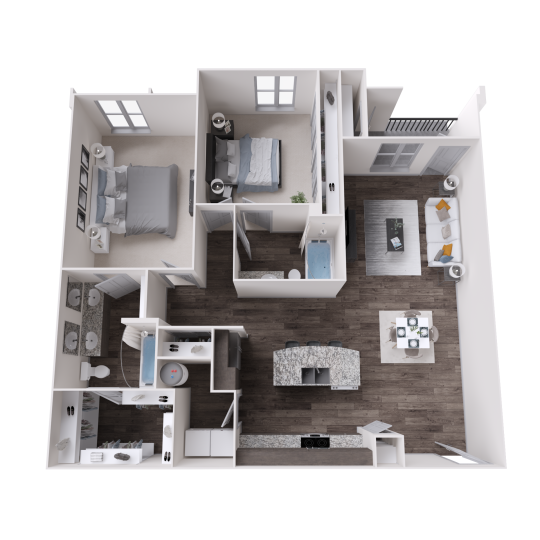
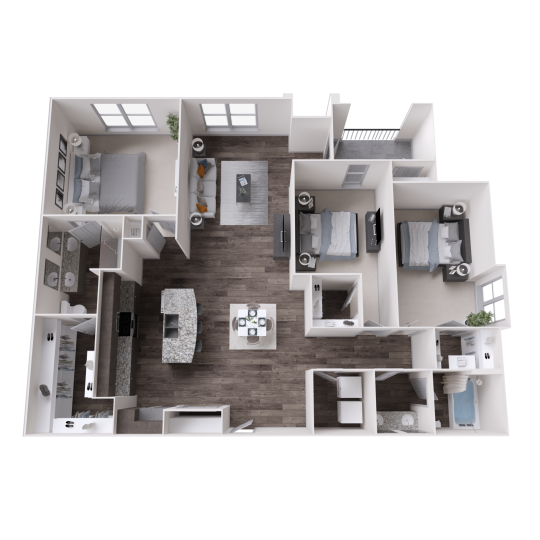
The floor plan mix is straightforward: one-bedroom homes range from 775 to 968 square feet, two-bedroom homes range from 1,086 to 1,151 square feet, and the three-bedroom C1 plan offers 1,439 square feet. That gives residents options whether they want a single-bedroom layout, a second bedroom for a roommate or home office, or more space for a household. Current pricing, lease terms, and available move-in dates can change, so it is best to confirm those details directly with the leasing office.
For the kind of resident who uses Topgolf as a social stop but still wants useful amenities at home, the community features a 24-hour dual-level fitness facility, designated spin and cycling room, private yoga and meditation room, resort-inspired pools, a poolside tanning shelf and sundeck, outdoor cabanas with an outdoor fireplace, and community barbecue grills. Work-from-home days are also supported by a Wi-Fi lounge, full-service coffee and tea bar, and business center with a conference room.
Inside the apartment homes, features include full-size washer and dryer, high-speed internet readiness, USB outlets, 9-foot ceilings, ceiling fans, hardwood-style floors, designer track and pendant lighting, granite countertops, stainless steel Whirlpool appliances with built-in microwaves and multi-cycle dishwashers, custom espresso cabinetry, and under-cabinet lighting. Private patios and balconies with storage are available, and select-home details such as linen closets and kitchen islands are worth confirming when you tour.
Parking and daily logistics matter in Allen, especially if you are coming and going at night for entertainment, dining, or events. The community offers reserved covered parking, garages in select cases, elevator access, door-to-door trash pickup, and 24-hour emergency maintenance. If being near Topgolf Allen is part of a broader Allen lifestyle you are considering, contact the office or schedule a tour to compare current floor plan availability with the way you actually move around the area.