
The Carson @ Twin Creeks is an apartment community at 659 Junction Drive, Allen, TX 75013, near Watters Creek, the open-air shopping, dining, and office district along US 75/Central Expressway in Allen. If you are comparing Apartments With Flexible Lease Terms Near Watters Creek, the most accurate next step is to ask our leasing office which lease lengths are currently available, because term options can change by floor plan, apartment home, and move-in date.
Watters Creek matters to renters because it is more than a place to run a single errand. It functions as a local gathering area with restaurants, shops, office users, landscaped outdoor space, and regular daily activity, so people who work in west Allen, commute along Central Expressway, or want dining and services close to home often include it in their apartment search. For someone relocating for a job assignment, waiting on a home purchase, or unsure about a long-term timeline, the lease term can be just as important as the floor plan.
From The Carson @ Twin Creeks, residents are positioned in the Twin Creeks area of Allen with practical access to the city’s main routes. Drivers commonly use US 75/Central Expressway for north-south travel through Allen, Plano, McKinney, and Richardson, while SH 121/Sam Rayburn Tollway is a major regional route toward Frisco, the Dallas North Tollway, and DFW Airport. Bethany Drive, McDermott Drive, Exchange Parkway, and Alma Drive are also familiar local corridors for everyday trips around Allen.
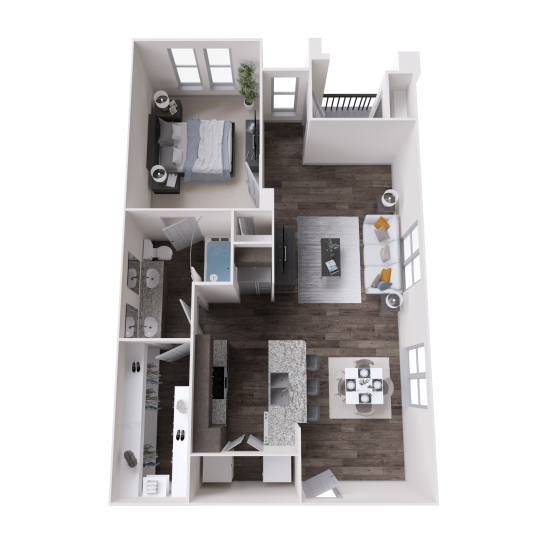
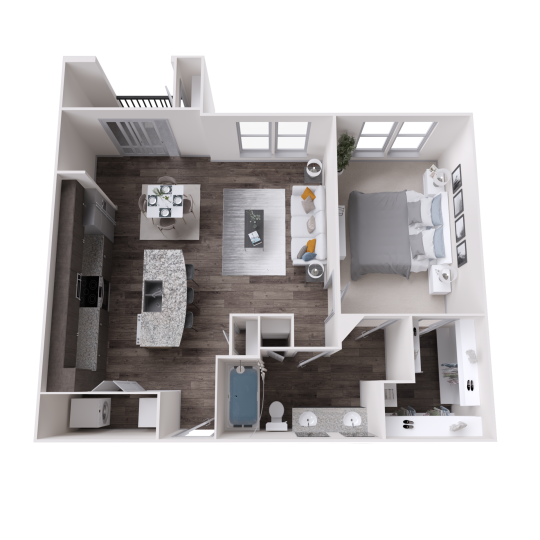
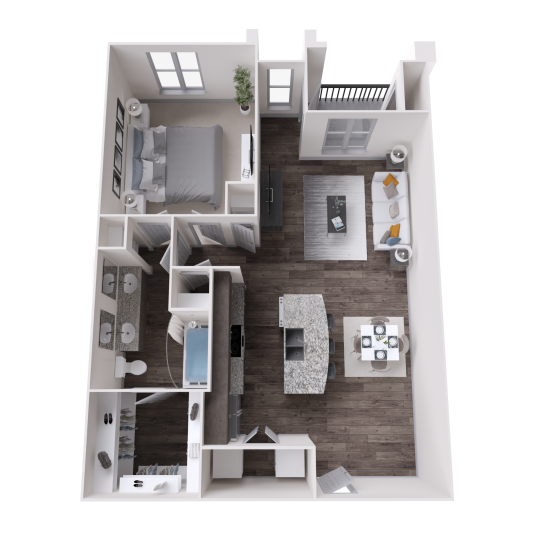
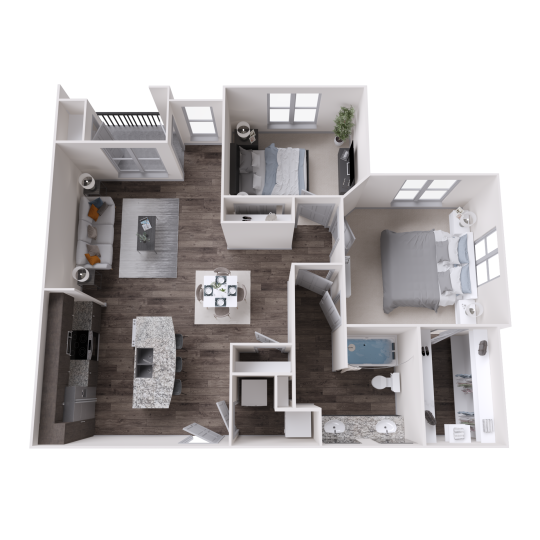
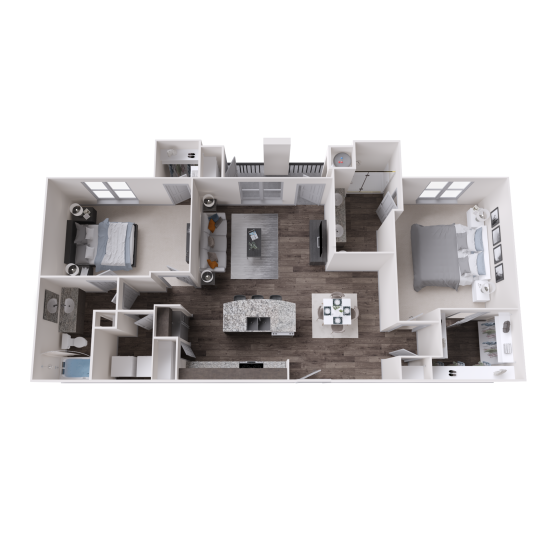
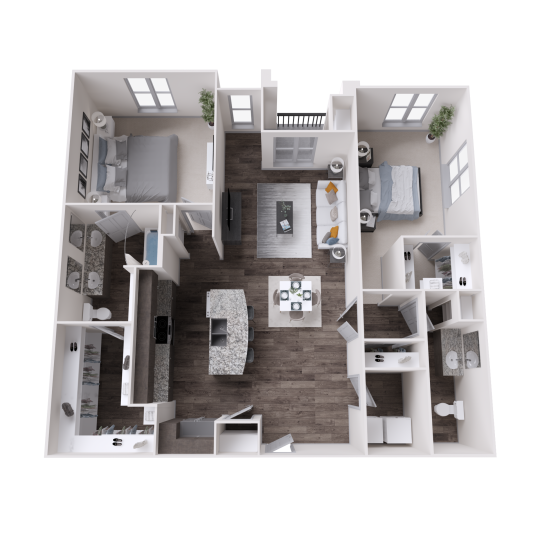
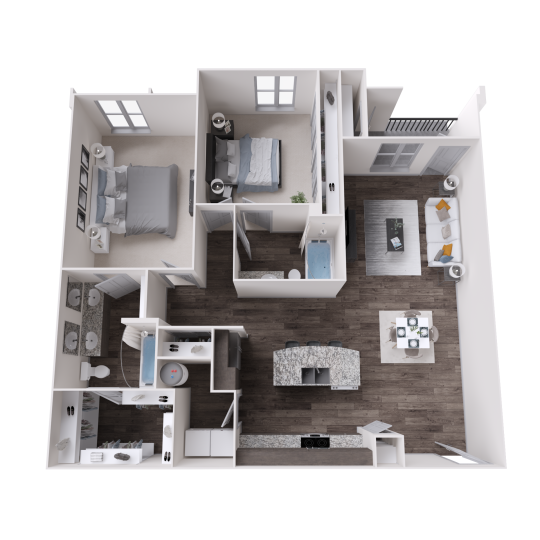
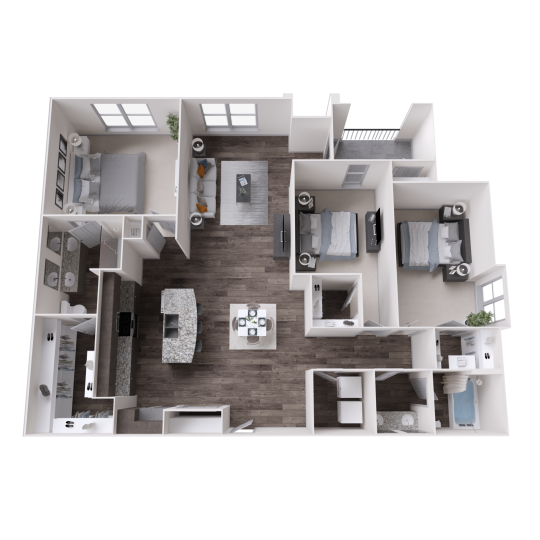
When you are evaluating flexible lease options, it helps to look beyond the lease length and ask how the apartment will work if your plans change. At our community, available layouts include one-, two-, and three-bedroom apartment homes, with floor plans ranging from 775 to 1,439 square feet. The A1, A2, A3, and A4 one-bedroom plans suit renters who want a more streamlined setup, the B1 and B2 two-bedroom layouts add separation for a roommate, office, or guest space, and the C1 three-bedroom plan gives the most room for households that need extra flexibility. Current pricing, deposits, availability, and lease terms should be confirmed directly with the leasing office before you apply.
The apartment features are also worth reviewing carefully if you may only be here for a defined period and want daily life to feel settled quickly. Homes include full-size washer and dryer, high-speed internet readiness, USB outlets, 9-foot ceilings, ceiling fans, hardwood-style floors, granite countertops, custom espresso cabinetry, under-cabinet lighting, and stainless steel Whirlpool appliances, including built-in microwaves and multi-cycle dishwashers. Select homes may include features such as linen closets, kitchen islands, and specific bath layouts with garden tubs, separate showers, or dual vanities, so those details are worth confirming for the exact home you tour.
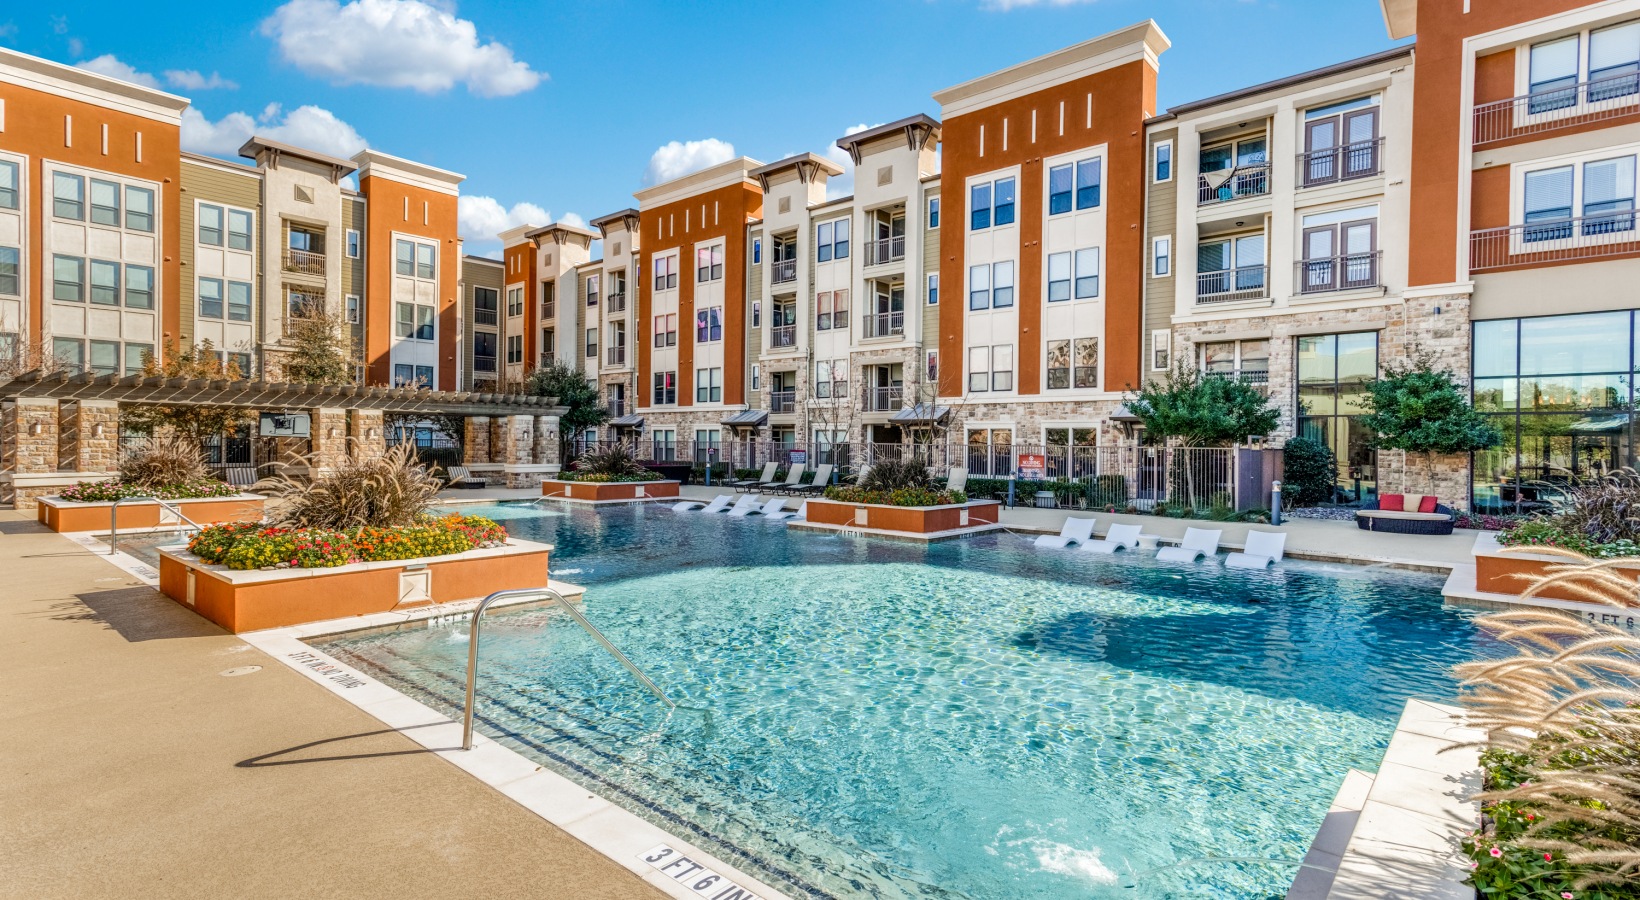
The community amenities can be especially helpful for renters who are balancing work, relocation, or a temporary schedule. The 24-hour dual-level fitness facility, designated spin and cycling room, and private yoga and meditation room make it easier to keep a routine without joining a separate gym. The Wi-Fi lounge, full-service coffee and tea bar, and business center with conference room can support hybrid work or occasional work-from-home days, while the resort-inspired pools, sundeck, cabanas, outdoor fireplace, and barbecue grills give residents places to unwind close to home.
A straightforward trade-off: this location is not the best fit for someone who wants a mostly car-free lifestyle. Watters Creek and other Allen destinations are nearby by city standards, but day-to-day errands, commuting, and regional trips in this part of North Texas usually depend on driving, and traffic along US 75 or SH 121 can affect travel time during peak periods.
If you are trying to match a move-in date, floor plan, and lease term near Watters Creek, contact The Carson @ Twin Creeks leasing office or schedule a tour so we can review the current options with you clearly and without pressure.